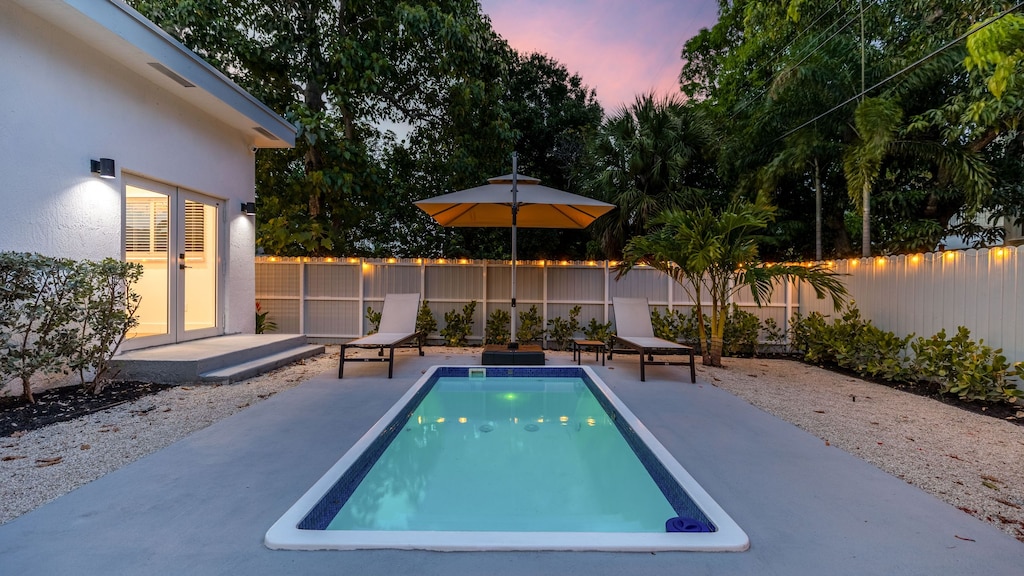
Landscape Drawings Make Pool Budgets Less Fuzzy
Landscape Drawings Make Pool Budgets Less Fuzzy
A drawing is a budget tool
A landscape drawing is often treated as a visual aid, but for pool projects it is also a budget tool. It forces decisions about pool size, patio area, furniture zones, drainage, planting, access, privacy, and materials. Without those decisions, a budget is mostly a collection of assumptions.
Jameson’s design planning process emphasizes professional planning, city permits, budget clarity, showroom material review, and the role of a well-executed plan in reducing construction surprises.
What the drawing should make visible
A useful pool drawing should show the pool in relation to the house, fence, grades, patio, equipment, gates, planting beds, and service routes. It should also explain how people will move through the yard when furniture, shade, and everyday clutter are present.
The best drawings are not overloaded with decoration. They make the constraints visible so the design can be priced and built without constant redesign.
Budget pages need a plan beside them
The practical pool budget planning guide covers complete project costs, Just The Pool budgets, renovations, patios, water features, structures, permits, and common project concerns. Those numbers become more useful when they are connected to a specific drawing.
A homeowner can then see which upgrades affect the plan, which costs are tied to site conditions, and which items are optional. That makes tradeoffs less emotional because the drawing shows what each choice changes.
Drawings are also useful because they slow down wish-list creep. It is easy to add a pergola, extra patio, a larger pool, a feature wall, or more planting in conversation. On a plan, every addition has to occupy real space and compete with grading, access, privacy, and budget.
That discipline helps homeowners make confident compromises. A smaller feature in the right location may do more for the yard than a larger one squeezed into the wrong corner. The drawing turns preference into a series of decisions that can be priced, scheduled, and built.
A good plan also becomes a shared language between homeowner, designer, builder, and municipality. When everyone is reacting to the same drawing, fewer assumptions hide inside casual descriptions like a little more patio or a simple garden bed. It turns vague enthusiasm into buildable agreement.
The clearest design feels calmer
A good drawing can reduce the noise in a pool project. It gives the homeowner, designer, builder, and landscaper the same reference point. It also helps prevent the budget from drifting because the project keeps being reimagined.
When the sketch is clear, the backyard does not have to be solved by guesswork. That is when a pool project starts to feel manageable.